Camden police headquarters proposed for 345-room student conversion
Plans retain over 70% of structural frame and open up canal frontage
21 October 2026

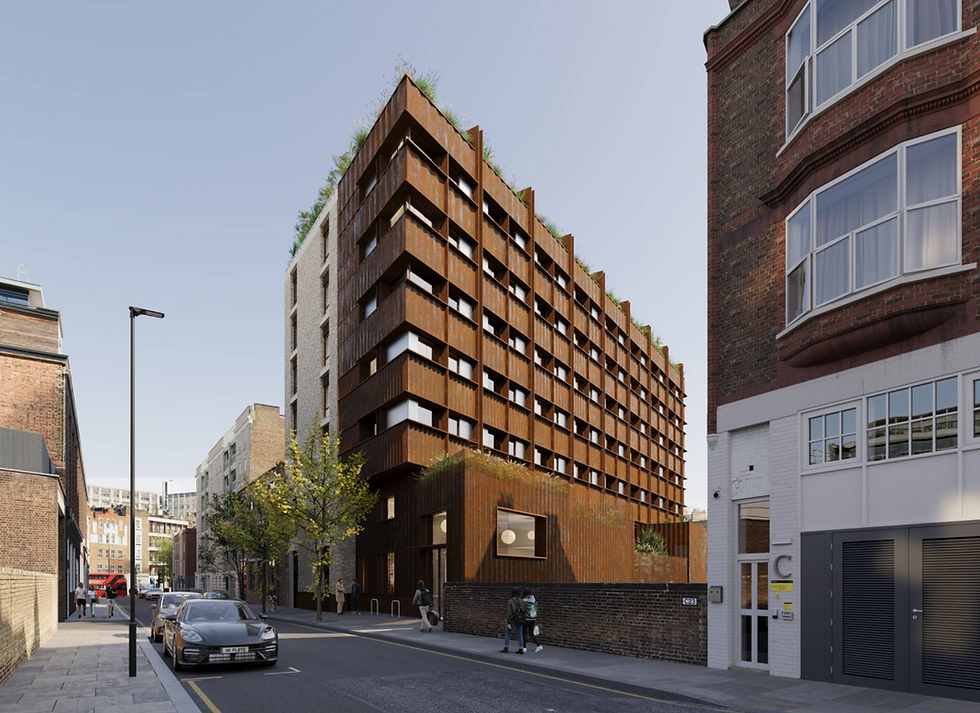
General Projects and Kilburn & District Properties Limited have submitted plans to convert the former British Transport Police headquarters in Camden Town into student accommodation. The Camden Point proposals would provide 345 rooms while retaining more than 70% of the existing structural frame.
Designed by Allford Hall Monaghan Morris, the scheme would adapt and extend the 1960s building at the junction of Camden Road, Camden Street and Regent’s Canal. It would also open approximately 125 feet of previously inaccessible canal frontage and create 7,200 sq ft of public realm.
The proposals include 20,000 sq ft of flexible commercial and community space at street level. General Projects said the development would replace the site’s security fences and inactive frontages with uses and public spaces intended to improve its connection to the surrounding neighbourhood.
Accommodation would comprise a mix of studios and cluster rooms, supported by indoor and outdoor spaces for study, socialising and exercise. General Projects is working with its client Kilburn & District Properties Limited on the development.
The project takes a retrofit-first approach, retaining most of the structural frame rather than demolishing the existing building. The project team says this would preserve much of the embodied carbon in the structure while allowing the property to be extended and adapted for its new use.
The completed building would be fully electric, with rooftop photovoltaic panels providing renewable electricity. Green roofs and biodiverse planting are also proposed, alongside rain gardens and new habitats along the canal edge.
Announcing the planning submission, General Projects said: “The proposals will open up approximately 125 feet of previously inaccessible canal frontage, introduce 7,200 sq ft of new public realm and bring 20,000 sq ft of flexible commercial and community space to street level.”
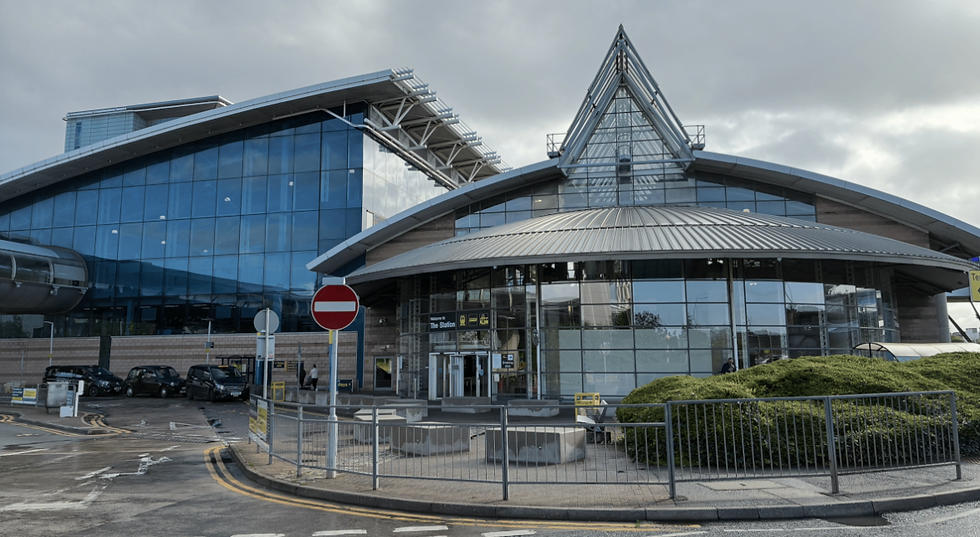
The former headquarters occupies a prominent corner site beside the canal. According to the project team, its existing security arrangements and inaccessible waterfront have limited connections with the neighbourhood.
The plans seek to change that relationship through the new street-level commercial and community space and public access to the canal frontage. The proposed student facilities would include shared areas both within the adapted building and outdoors.