
Curlew secures consent for Camden student scheme above rail tunnel
Sheppard Robson design will replace a car park with 123 beds and community space
21 October 2026
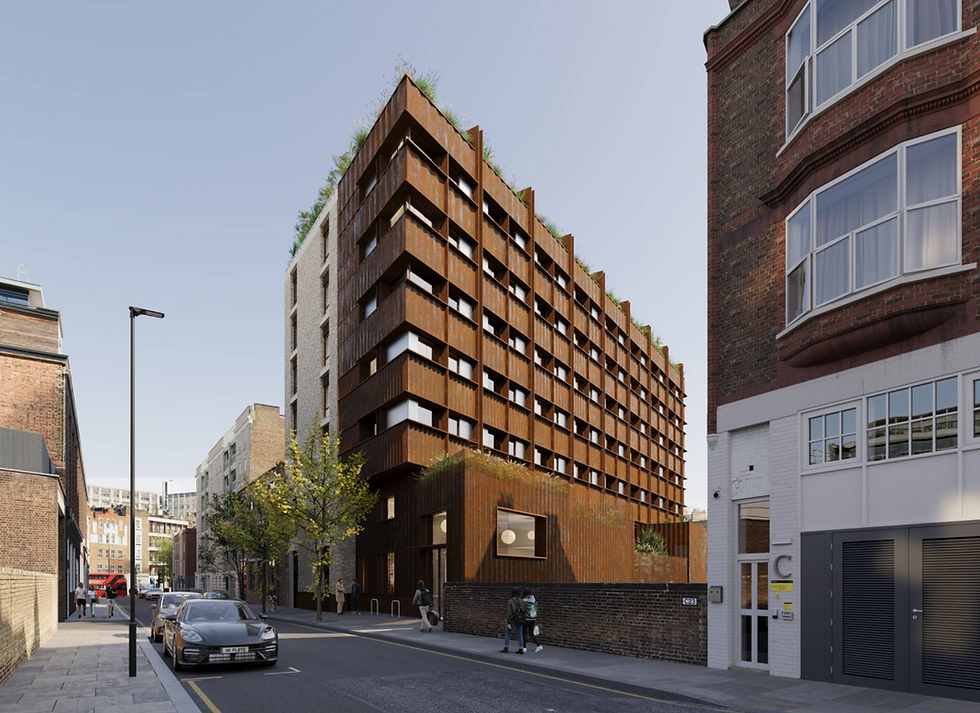
Curlew Capital has secured planning permission for a 123-bed student accommodation development on Britannia Street in Camden, London. Designed by Sheppard Robson, the seven-storey scheme will replace a surface car park and provide 60 sq m of community space.
The design responds to the Thameslink tunnel beneath the western portion of the site. A substantial eastern section will provide structural support for a cantilevered western element, while a lightweight pavilion above the tunnel will sit on an independent raft foundation.
The building will step down towards the neighbouring Grade II-listed Derby Lodge. Its form and materials were developed through consultation with planning officers and residents, using light brickwork and Corten steel to respond to the surrounding conservation area.
Dan Burr, partner at Sheppard Robson, said: “This is a project where the constraints and complexity of a challenging site required an inventive approach. Building over live Thameslink tunnels, responding to a Grade II-listed neighbour and working within a sensitive conservation area demanded a bold structural solution that informed the building’s distinctive character.”
Student amenity areas at ground level will wrap around a green central courtyard. Shared spaces will have large windows, while communal seating areas along the corridors are intended to provide further opportunities for students to meet.
The ground-floor community space was incorporated following consultation and will give priority access to local organisations. The project team will continue working with residents on design details and improvements to the courtyard landscape at Derby Lodge. New trees and public realm also form part of the proposals.
Window proportions and shading have been designed in response to solar orientation, with the aim of providing daylight and views while limiting overheating. The scheme targets BREEAM Excellent and will use all-electric building services, including air source heat pumps, alongside photovoltaic panels.
Planting is proposed at ground level and on roof terraces to improve biodiversity. Rainwater attenuation systems will manage runoff.
The layouts have also been designed to accommodate potential future conversion to other compact living uses, including a hotel, co-living or additional care accommodation. According to Sheppard Robson, the design allows scope to increase accessible accommodation above standard requirements.


