
AstraZeneca Cambridge conference centre and office scheme approved
Jestico + Whiles-designed building to deliver 12,000 sq m of workspace and event facilities.
22 April 2026
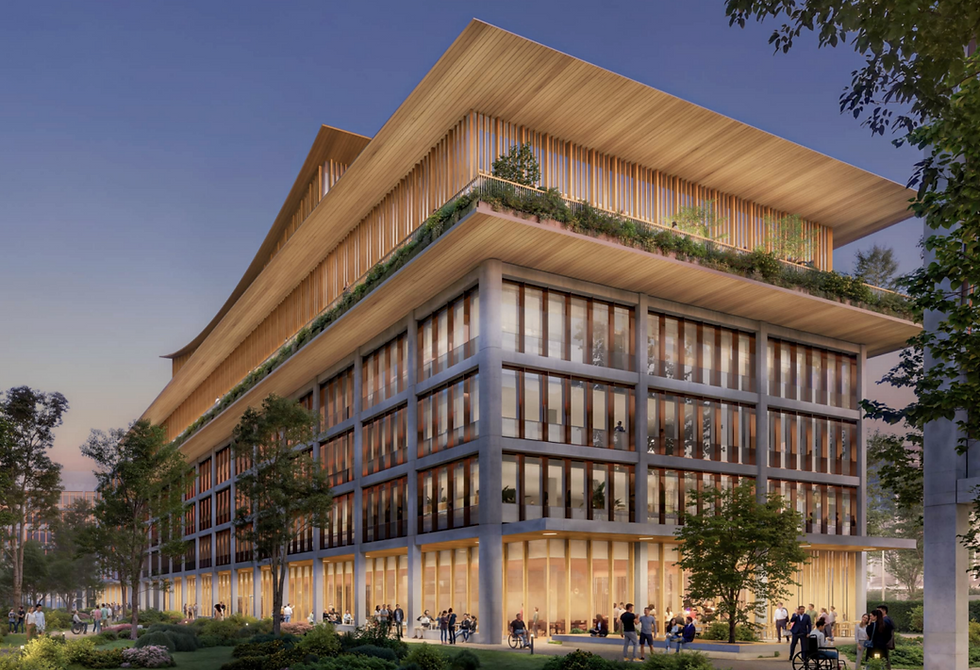
Plans for a new office and conference centre building at AstraZeneca’s Cambridge campus have been approved, marking the next phase of expansion at the biomedical hub.
Designed by Jestico + Whiles, the six-storey scheme will provide nearly 12,000 sq m of floorspace, including offices for more than 700 staff alongside a 200-person conference centre and a 450-seat auditorium.
The development will be located on the Cambridge Biomedical Campus, immediately south of AstraZeneca’s headquarters, which was designed by Herzog & de Meuron and shortlisted for the Stirling Prize.
Jestico + Whiles is acting as lead architect on the project, with Herzog & de Meuron involved as masterplan and design architect. The wider project team includes Gillespies, Ramboll, Bidwells, MFS and The Fire Surgery.
The scheme forms part of the ongoing development of the campus, which has evolved from an outline planning application originally submitted in 2010. While earlier plans for a commercial building on the site had been approved, that consent expired in 2021, leading to the submission of a new standalone application.
The building will occupy a 2.2-hectare site currently used as a temporary car park and construction area linked to the neighbouring Rosalind Franklin building, designed by Hawkins\Brown and under construction.
Located approximately 150 metres from the forthcoming Cambridge South station, the scheme is intended to strengthen the campus’s role as a major centre for research, employment and collaboration.
Approval of the project adds further momentum to the continued expansion of AstraZeneca’s Cambridge operations, with the new facility providing a combination of workspace and large-scale conferencing capacity within the growing biomedical cluster.


